Michelle Fortner

BEDS3
BATHS2 full
SQUARE FEET1,808
MLS#A4704919
STATUSActive
PROPERTY TYPEResidential - Single Family
SUBDIVISIONGRAND PALM
Property Description
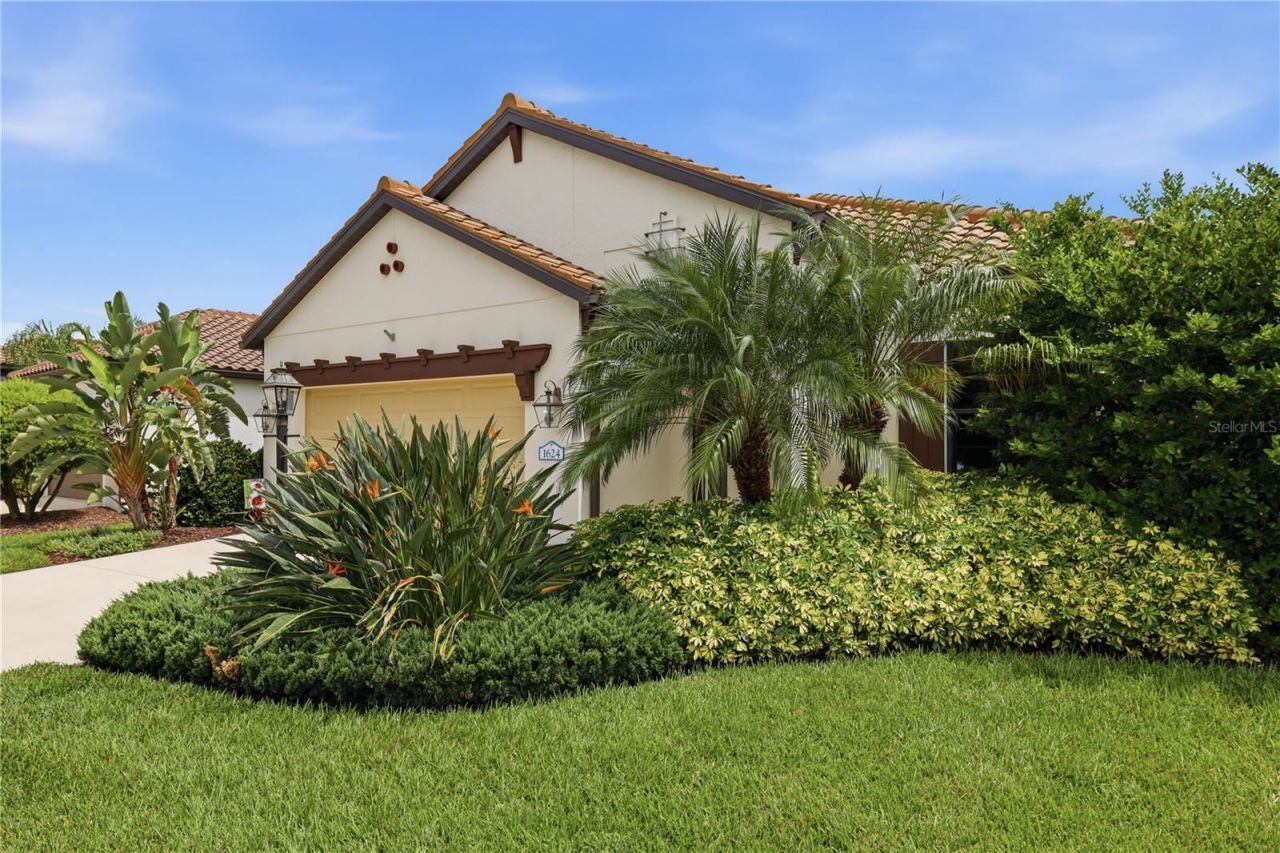
IMPACT WINDOWS & DOORS 2024 HVAC 2019 TILE ROOF PROFESSIONALLY CLEANED JULY 2026 PRIVATE GARDEN RETREAT X FLOOD ZONE! Tucked away in Grand Palm, this beautifully upgraded Fresh Spring floorplan offers 3 bedrooms, 2 bathrooms, a versatile flex room, and one of the most memorable outdoor spaces you'll find in the community. Step outside and discover your own PRIVATE, TRANQUIL, ZEN-INSPIRED GARDEN RETREAT, where winding stamped-concrete pathways, lush tropical landscaping, mature trees, intimate seating areas, and a large cantilever umbrella that conveys create an incredible sense of privacy and escape. Outdoor living continues into the enclosed lanai, completed in 2021 with impact sliding doors and a transferable warranty, opening wide to seamlessly connect the home with the garden. Inside, the open-concept layout centers around a spacious kitchen with a large island, abundant cabinetry, glass-door walk-in pantry, GE appliances, and LG French-door refrigerator, while the adjoining dining and living areas feature porcelain tile, a tray ceiling, and beautiful views toward the backyard. The private primary suite includes a custom John Louis Home closet system, while two additional bedrooms and a separate flex room provide plenty of space for guests, an office, or hobbies. Bedroom 3 also features a ClosetMaid organizer. Thoughtful upgrades continue throughout with 8-foot interior doors, ceiling fans throughout, soft-close toilet seats, Levolor top-down/bottom-up cellular shades, a whole-house water softener, reverse osmosis system, UV light air handler, REME HALO LED air purifier, radiant barrier, R-38 insulation, foam-insulated exterior block walls, whole-house gutters, an in-ground backflow preventer installed in 2023, and an impact-glass front door. The York HVAC system was replaced in September 2024 and includes a transferable 10-year parts and labor warranty. Even the garage has been extensively upgraded with its own mini-split HVAC system, polyaspartic flooring, NewAge cabinetry and workbench, overhead hanging rack storage, and a heavy-duty insulated garage door. A Samsung front-load washer and dryer with storage pedestals are also included. Built in 2019 and located in highly sought-after Grand Palm, residents enjoy an incredible collection of amenities including multiple pools, fitness facilities, tennis, pickleball, miles of walking and biking trails, dog parks, playgrounds, kayak access, and more. All of this is just minutes from Downtown Venice, area beaches, shopping, dining, and Wellen Park. This home offers something increasingly difficult to find in a newer community: modern construction and amenities paired with a backyard that feels completely tucked away from the world. Come experience 1624 Still River Drive and discover your own private piece of paradise in Grand Palm. Available for showings by appointment only.
Property Features
Property Type: Residential - Single Family
Cooling: Central Air, Mini-Split Unit(s)
Garage: 3 car attached
Heating: Central
Home Style: Mediterranean
Lot Size: 0.17 Acres
Roof Type: Tile
Stories: 1.0
Taxes: $5,503
Year Built: 2019
Amenities
Ceiling Fans(s)
Crown Molding
High Ceilings
Kitchen/Family Room Combo
Living Room/Dining Room Combo
Open Floorplan
Primary Bedroom Main Floor
Smart Home
Solid Surface Counters
Split Bedroom
Thermostat
Tray Ceiling(s)
Walk-In Closet(s)
Window Treatments
Rain Gutters
Sidewalk
Feature Descriptions
Additional Rooms: Den/Library/Office, Florida Room
Appliances: Dishwasher, Disposal, Dryer, Gas Water Heater, Kitchen Reverse Osmosis System, Microwave, Range, Refrigerator, Washer, Water Softener
Association Amenities: Basketball Court, Clubhouse, Fence Restrictions, Fitness Center, Gated, Lobby Key Required, Park, Pickleball Court(s), Playground, Pool, Recreation Facilities, Security, Spa/Hot Tub, Tennis Court(s), Trail(s), Vehicle Restrictions
Builder: Neal Communities
Community Features: Association Recreation - Owned, Clubhouse, Community Mailbox, Deed Restrictions, Dog Park, Fitness Center, Gated Community - No Guard, Golf Carts OK, Irrigation-Reclaimed Water, No Truck/RV/Motorcycle Parking, Park, Playground, Pool, Sidewalks, Tennis Court(s)
Days on Site: 1
Directions: From I75 take Exit 191 for River Road (SR 777). Head south on River Road, then turn right onto Aucilla Drive into the Grand Palm community. Turn right on Observation Blvd, then turn left on Sagewood Dr, left on Still River Dr. Home will be on the left.
Disaster Mitigation: Above Flood Plain, Hurricane Shutters/Windows
Energy Efficient: Windows
Exterior: Block
Flood Zone Code: X500
Flooring: Carpet, Ceramic Tile
Foundation: Slab
HOA Fee: 772/ Quarterly
HOA Y/N: Yes
Home Warranty Y/N: No
Hot Tub: Yes
Listing Terms: Cash, Conventional, FHA, VA Loan
Lot: In County, Level, Sidewalk
Lot Dimensions: 0.17
Model: Fresh Spring
Other Equipment: Irrigation Equipment
Ownership: Fee Simple
Patio/Porch: Covered, Enclosed, Front Porch, Patio
Pets Allowed: Yes
Property Attached Y/N: No
Property Sub-Type: Single Family Residence
Sewer: Public Sewer
Showing Instructions: Supra Lock Box, Appointment Only, ShowingTime
Special Sale Provisions: None
Utilities: BB/HS Internet Available, Electricity Connected, Natural Gas Connected, Sewer Connected, Sprinkler Recycled, Water Connected
Vegetation: Mature Landscaping, Oak Trees, Trees/Landscaped
Water: Public
Water Access Y/N: No
Zoning: SAPD
Room Sizes
Primary Bedroom: 13x15
Bedroom 2: 11x11
Bedroom 3: 11x11
Great Room: 15x15
Kitchen: 13x11
Dinette: 15x8
Den: 11x11
Foyer: 5x11
Florida Room: 16x8
Local Schools
High School: Wellen Park High
Middle School: Venice Area Middle
Elementary School: Taylor Ranch Elementary
Listed By / Shown By
Listed By
Agency Name: EXP REALTY LLC
Agency Contact: 888-883-8509
Shown By
Agent Name: Michelle Fortner
Agent Phone: (813) 743-5292
Agency Title: Florida Executive Realty

Estimate Your Payment
Estimated Payment
$ 1,739.86 per month $1,132.81 Principal & Interest $458.58 Property Tax $148.46 Homeowner's InsuranceChange Payment Information

Member Participants (and their affiliated licensees, if applicable) shall indicate on their websites that IDX information is provided exclusively for consumers’ personal non-commercial use, that it may not be used for any purpose other than to identify prospective properties consumers may be interested in purchasing, that the data is deemed reliable but is not guaranteed by MLS GRID, and that the use of the MLS GRID Data may be subject to an end user license agreement prescribed by the Member Participant’s applicable MLS if any and as amended from time to time. MLS GRID may, at its discretion, require use of other disclaimers as necessary to protect Member Participant, and/or their MLS from liability.
Based on information submitted to the MLS GRID. All data is obtained from various sources and may not have been verified by broker or MLS GRID. Supplied Open House Information is subject to change without notice. All information should be independently reviewed and verified for accuracy. Properties may or may not be listed by the office/agent presenting the information.
Privacy Policy / DMCA Notice / ADA Accessibility


This site is hosted, designed and copyright
© 1994 - 2026 by
Delta Media Group, Inc. -- Patent Pending --
1624 Still River Drive | MLS# A4704919
This single family home located at 1624 Still River Drive , Venice, FL 34293 is currently listed for sale with an asking price of $509,000. This property was built in 2019 and has 3 bedrooms and 2 full baths with 1808 sq. ft. Still River Drive is located in the GRAND PALM subdivision. Search GRAND PALM real estate on mfortner.floridaexecutiverealty.com today.