Michelle Fortner

BEDS3
BATHS3 full
SQUARE FEET1,492
MLS#TB8546643
STATUSActive
PROPERTY TYPEResidential - Townhouse
SUBDIVISIONREGAL PALMS AT HIGHLAND RESERVE
Property Description
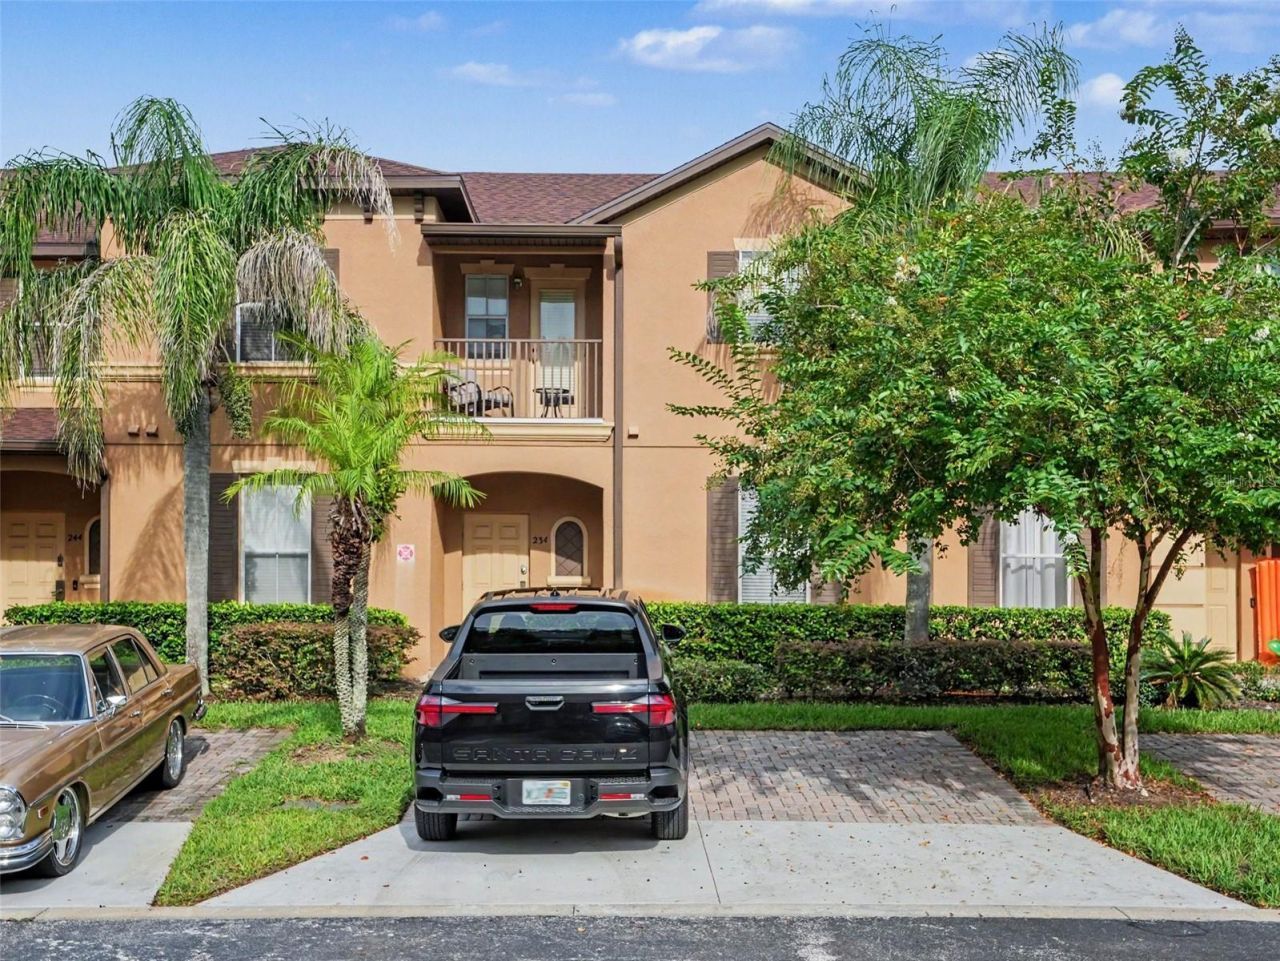
Honey stop the car, this is the one! Welcome to Resort Living! Nestled within the exclusive, gated Regal Palms Resort & Spa - a stunning 600 home Tuscan Villa inspired community just 15 minutes from Disney! Beautiful 3 bedroom, 3 bathroom townhome is the ultimate blend of luxury and resort-style living. Large downstairs living room with downstairs bedroom and bathroom combination. Upstairs primary bedroom with a patio balcony - great feature! The HOA takes care of the major components, covering lawn care, exterior and roof. Enjoy cable, internet, pest control and valet trash all included in your HOA. Grab the family and take a short walk to your very own 2 1/2 acre tropical pool and lazy river, heated pools, water slide, indoor and outdoor jacuzzis, poolside tiki bar, full-service spa, fitness center with steam room and sauna, on-site restaurant and bar and Free Wifi throughout the property. Perfectly positioned with easy access to US2T, US-192, 14, Walt Disney World, Universal Studios, SeaWorld, premier golf destinations, endless shopping, restaurants and more! Schedule your showing today, won't last!
Property Features
Property Type: Residential - Townhouse
Cooling: Central Air
Heating: Heat Pump
Home Style: Contemporary
Lot Size: 0.04 Acres
Roof Type: Shingle
Stories: 2.0
Taxes: $3,377
Year Built: 2004
Amenities
Ceiling Fans(s)
PrimaryBedroom Upstairs
Walk-In Closet(s)
Rain Gutters
Sidewalk
Feature Descriptions
Appliances: Dishwasher, Dryer, Microwave, Range, Refrigerator, Washer
Association Amenities: Clubhouse, Fitness Center, Gated, Playground, Pool, Spa/Hot Tub
Community Features: Gated Community - Guard, Playground, Pool, Restaurant, Sidewalks
Directions: Take US Fl Hwy 27 N to Sand Mine Rd, go Left to Miramar Ave, go Right to La Mirage St, go left to Cambria Ave, go Right - arrive at subject property.
Exterior: Block, Stucco
Flood Zone Code: X
Flooring: Laminate, Tile
Foundation: Slab
HOA Fee: 706/ Monthly
HOA Y/N: Yes
Home Warranty Y/N: No
Hot Tub: Yes
Listing Terms: Cash, Conventional, FHA, VA Loan
Lot Dimensions: 0.04
Number of Pets: 2
Ownership: Fee Simple
Parking: Parking Pad
Parking Notes: Parking Pad
Patio/Porch: Covered, Rear Porch
Pets Allowed: Yes
Pets Restrictions: Buyer to verify all pet restrictions and sizes.
Pets Size: Medium (36-60 Lbs.)
Pets Weight (Max): 60
Property Attached Y/N: No
Property Sub-Type: Townhouse
Security: Gated Community, Security Gate, Smoke Detector(s)
Sewer: Public Sewer
Showing Instructions: 24 Hour Notice, Appointment Only, Combination Lock Box
Special Sale Provisions: None
Utilities: BB/HS Internet Available, Cable Connected, Electricity Connected, Water Connected
Water: Public
Water Access Y/N: No
Windows: Blinds
Zoning: RES
Room Sizes
Living Room: 17x20
Primary Bedroom: 12x18
Kitchen: 8x13
Local Schools
High School: Davenport High School
Middle School: Daniel Jenkins Academy of Technology Mid
Elementary School: Citrus Ridge
Listed By / Shown By
Listed By
Agency Name: MARK SPAIN REAL ESTATE
Agency Contact: 855-299-7653
Shown By
Agent Name: Michelle Fortner
Agent Phone: (813) 743-5292
Agency Title: Florida Executive Realty

Estimate Your Payment
Estimated Payment
$ 784.86 per month $445.11 Principal & Interest $281.42 Property Tax $58.33 Homeowner's InsuranceChange Payment Information

Member Participants (and their affiliated licensees, if applicable) shall indicate on their websites that IDX information is provided exclusively for consumers’ personal non-commercial use, that it may not be used for any purpose other than to identify prospective properties consumers may be interested in purchasing, that the data is deemed reliable but is not guaranteed by MLS GRID, and that the use of the MLS GRID Data may be subject to an end user license agreement prescribed by the Member Participant’s applicable MLS if any and as amended from time to time. MLS GRID may, at its discretion, require use of other disclaimers as necessary to protect Member Participant, and/or their MLS from liability.
Based on information submitted to the MLS GRID. All data is obtained from various sources and may not have been verified by broker or MLS GRID. Supplied Open House Information is subject to change without notice. All information should be independently reviewed and verified for accuracy. Properties may or may not be listed by the office/agent presenting the information.
Privacy Policy / DMCA Notice / ADA Accessibility


This site is hosted, designed and copyright
© 1994 - 2026 by
Delta Media Group, Inc. -- Patent Pending --
234 Cambria Avenue | MLS# TB8546643
This townhouse located at 234 Cambria Avenue , Davenport, FL 33897 is currently listed for sale with an asking price of $200,000. This property was built in 2004 and has 3 bedrooms and 3 full baths with 1492 sq. ft. Cambria Avenue is located in the REGAL PALMS AT HIGHLAND RESERVE subdivision. Search REGAL PALMS AT HIGHLAND RESERVE real estate on mfortner.floridaexecutiverealty.com today.