Michelle Fortner

BEDS3
BATHS2 full 1 partial
SQUARE FEET1,891
MLS#TB8524163
STATUSActive
PROPERTY TYPEResidential - Townhouse
SUBDIVISIONTANGLEWOOD TOWNHOMES
Property Description
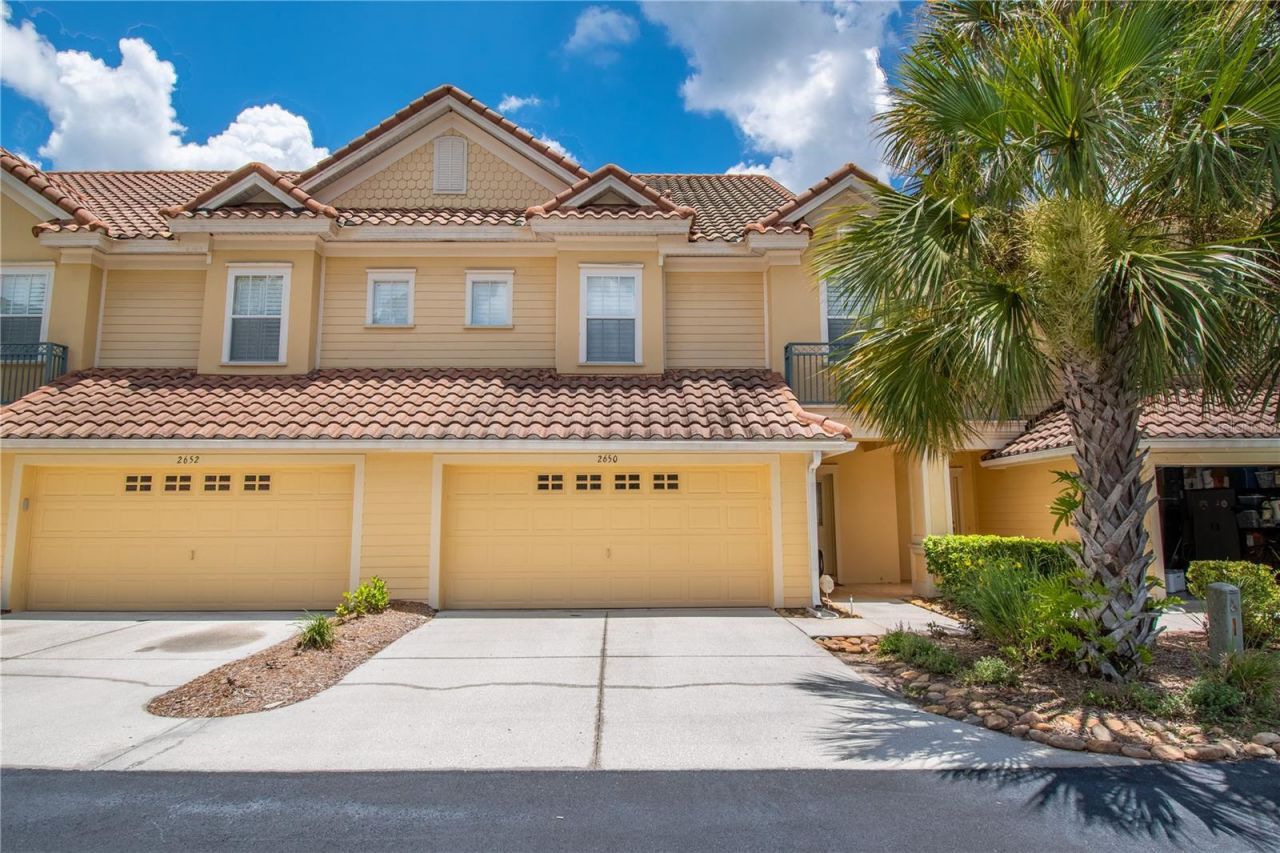
This Spectacular townhome nestled in a quaint 18-unit Mediterranean style, well maintained community. This must-see deal features: 3/2.5/2, with water and golf course views. The first floor has a well-designed open floor plan that boasts high ceilings, 1/2 bath, coat closet, oak wood flooring. The spacious Kitchen with garage access (with 2 oversize bays and epoxy flooring), solid oak cabinets and granite counter tops, the large dining area is separated by granite bar top that easily seats 6. The living room has a built in tv niche with ceiling surround sound speakers, a beautiful, paved courtyard with privacy wall. The second floor, also with high ceilings, features a large landing/loft tiled area with the laundry room and storage cabinets, two guest bedrooms and a full bath, with granite counter tops. The primary bedroom features water and golf course views, a gas fireplace and access to a relaxing, paved veranda with water/golf views, the tiled ensuite bathroom with a large shower and bench and has a garden tub. The double sink, solid wood vanity, has granite countertops, large walk-in closet, and a water closet.
Property Features
Property Type: Residential - Townhouse
Cooling: Central Air
Fenced: Yes
Garage: 2 car attached
Heating: Central, Electric
Home Style: Mediterranean
Lot Size: 0.05 Acres
Roof Type: Tile
Stories: 2.0
Taxes: $5,890
Year Built: 2006
Amenities
Ceiling Fans(s)
Crown Molding
High Ceilings
Living Room/Dining Room Combo
Open Floorplan
PrimaryBedroom Upstairs
Solid Wood Cabinets
Stone Counters
Thermostat
Walk-In Closet(s)
Window Treatments
Balcony
Lighting
Permeable Paving
Rain Gutters
Feature Descriptions
Appliances: Dishwasher, Disposal, Dryer, Electric Water Heater, Microwave, Range, Refrigerator, Washer
Association Amenities: Vehicle Restrictions
Community Features: Buyer Approval Required, Community Mailbox, Deed Restrictions, No Truck/RV/Motorcycle Parking
Days on Site: 1
Directions: From East Lake Road, turn East on Tarpon Woods Blvd, left on Tanglewood Trail, community is on the left, townhouse is on the left
Exterior: Block, Cement Siding, Stucco, Frame
Fencing: Masonry
Fireplace: Family Room, Gas, Non Wood Burning, Primary Bedroom
Fireplace Y/N: Yes
Flood Zone Code: x
Flooring: Carpet, Hardwood, Tile, Wood
Foundation: Slab
HOA Fee: 550/ Monthly
HOA Y/N: Yes
Home Warranty Y/N: No
Listing Terms: Cash, Conventional, FHA, VA Loan
Lot: Near Golf Course
Lot Dimensions: 0.05
Number of Pets: 2
Other Equipment: Irrigation Equipment, Permeable Paving, Fuel Tank(s)
Other Fees: $510/ Annual
Ownership: Fee Simple
Parking: Driveway, Garage Door Opener, Guest, Open
Parking Notes: Driveway, Garage Door Opener, Guest, Open
Patio/Porch: Covered, Front Porch, Patio, Rear Porch
Pets Allowed: Yes
Pets Size: Extra Large (101+ Lbs.)
Property Attached Y/N: No
Property Sub-Type: Townhouse
Security: Fire Alarm, Smoke Detector(s)
Sewer: Public Sewer
Showing Instructions: Appointment Only, Call Before Showing, Combination Lock Box, Lock Box Coded, ShowingTime
Special Sale Provisions: None
Utilities: BB/HS Internet Available, Cable Available, Electricity Connected, Fire Hydrant, Phone Available, Propane, Public, Sewer Connected, Underground Utilities, Water Connected
Vegetation: Trees/Landscaped
Water: Public
Water Access Y/N: No
Water View: Pond
Windows: Shutters
Room Sizes
Primary Bedroom: 16x16
Kitchen: 16.5x7.5
Dining Room: 11x13
Loft: 9x9
Bedroom 2: 11x13
Living Room: 14x16
Local Schools
High School: East Lake High-PN
Middle School: Carwise Middle-PN
Elementary School: Cypress Woods Elementary-PN
Listed By / Shown By
Listed By
Agency Name: FUTURE HOME REALTY INC
Agency Contact: 813-855-4982
Shown By
Agent Name: Michelle Fortner
Agent Phone: (813) 743-5292
Agency Title: Florida Executive Realty

Estimate Your Payment
Estimated Payment
$ 1,542.79 per month $930.06 Principal & Interest $490.83 Property Tax $121.89 Homeowner's InsuranceChange Payment Information

Member Participants (and their affiliated licensees, if applicable) shall indicate on their websites that IDX information is provided exclusively for consumers’ personal non-commercial use, that it may not be used for any purpose other than to identify prospective properties consumers may be interested in purchasing, that the data is deemed reliable but is not guaranteed by MLS GRID, and that the use of the MLS GRID Data may be subject to an end user license agreement prescribed by the Member Participant’s applicable MLS if any and as amended from time to time. MLS GRID may, at its discretion, require use of other disclaimers as necessary to protect Member Participant, and/or their MLS from liability.
Based on information submitted to the MLS GRID. All data is obtained from various sources and may not have been verified by broker or MLS GRID. Supplied Open House Information is subject to change without notice. All information should be independently reviewed and verified for accuracy. Properties may or may not be listed by the office/agent presenting the information.
Privacy Policy / DMCA Notice / ADA Accessibility


This site is hosted, designed and copyright
© 1994 - 2026 by
Delta Media Group, Inc. -- Patent Pending --
2650 Tanglewood Trail | MLS# TB8524163
This townhouse located at 2650 Tanglewood Trail, Palm Harbor, FL 34685 is currently listed for sale with an asking price of $417,900. This property was built in 2006 and has 3 bedrooms and 2 full and 1 partial baths with 1891 sq. ft. Tanglewood Trail is located in the TANGLEWOOD TOWNHOMES subdivision. Search TANGLEWOOD TOWNHOMES real estate on mfortner.floridaexecutiverealty.com today.