Michelle Fortner

BEDS4
BATHS3 full
SQUARE FEET1,973
MLS#W7889267
STATUSActive
PROPERTY TYPEResidential - Single Family
SUBDIVISIONVALENCIA RIDGE
Property Description
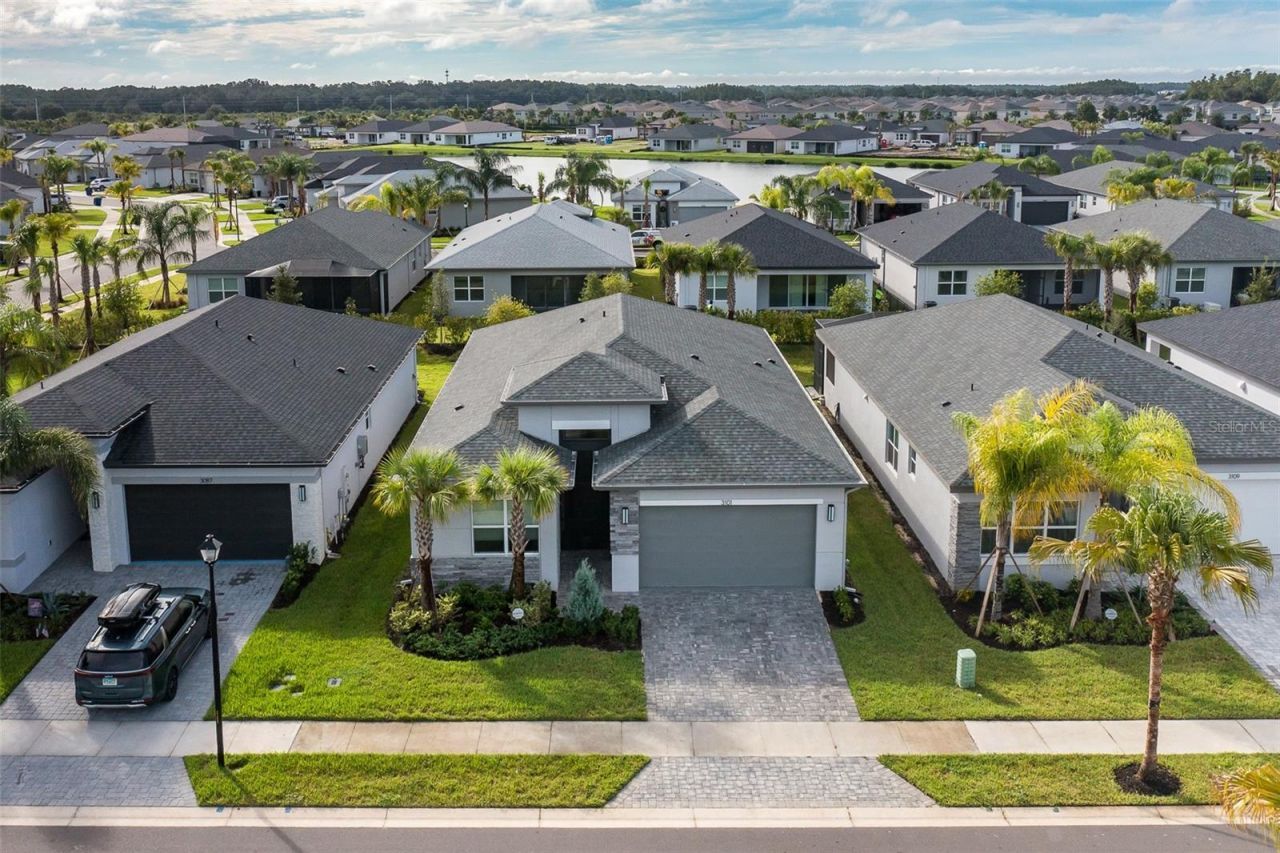
BETTER THAN NEW WITH GENEROUS UPGRADES! This 4 bedroom, 3 bath Jasmine model is filled with upgrades including custom cabinets, custom mechnical blackout blinds, crown molding, whole house water treatment filtration system + under sink filtration, farmer's sink in kitchen with quartz countertop and backsplash, custom mirrors and sinks in all 3 bathrooms, cabinets in laundry room + sink, upgraded induction range/air fryer/convection, kitchen cabinets with drawers, and upgraded hood over range. Bathrooms have upgraded tile, and seeamless doors in shower. Media package for ethernet and HDMI, prewired in all bedrooms, great room and lanai. Backyard is wrought iron fenced. The 2 car garage has storage cabinets, workbench, epoxy coated floor, restractable screen door for inside garage, gutters, front porch screen enclosure. AC is upgraded two-stage air conditioning system, security cameras, spotlights. Coming soon...Grand social room with stage, bar, fitness center, outdoor yoga, bocce, exercize studio, wellness retreat, Savor restaurant, fire pit, social hall, sports lounge, canvas art studio, card room, numerous pools including lap, wading, resistance, sun or beach entry, poolside bar. This new community is gated and close to I-75, shopping, and Tampa International Airport.
Property Features
Property Type: Residential - Single Family
Cooling: Central Air
Fenced: Yes
Garage: 2 car attached
Heating: Central
Home Style: Contemporary
Lot Size: 0.13 Acres
Roof Type: Shingle
Stories: 1.0
Taxes: $2,264
Year Built: 2025
Amenities
Ceiling Fans(s)
Eat-in Kitchen
High Ceilings
Open Floorplan
Primary Bedroom Main Floor
Solid Surface Counters
Split Bedroom
Stone Counters
Walk-In Closet(s)
Window Treatments
Rain Gutters
Sidewalk
Feature Descriptions
Additional Rooms: Formal Dining Room Separate, Great Room, Inside Utility
Appliances: Convection Oven, Dishwasher, Disposal, Dryer, Gas Water Heater, Microwave, Range, Range Hood, Refrigerator, Tankless Water Heater, Washer, Water Filtration System, Water Purifier, Water Softener
Association Amenities: Clubhouse, Fence Restrictions, Fitness Center, Gated, Park, Pickleball Court(s), Pool, Recreation Facilities, Shuffleboard Court, Tennis Court(s), Vehicle Restrictions
Community Features: Association Recreation - Owned, Clubhouse, Deed Restrictions, Dog Park, Street Lights
Directions: SR. 56/North on Two Ridge Rd./Left on Grenada/Left on Malta to 3101
Exterior: Block, Stucco
Fencing: Fenced, Other
Flood Zone Code: X
Flooring: Ceramic Tile
Foundation: Slab
Garage Dimensions: 20x21
HOA Fee: 349/ Monthly
HOA Y/N: Yes
Home Warranty Y/N: No
Listing Terms: Cash, Conventional, FHA, VA Loan
Lot: Cleared, In County, Landscaped, Level, Sidewalk, Paved, Private
Lot Dimensions: 0.13
Other Equipment: Irrigation Equipment
Ownership: Fee Simple
Parking: Driveway, Garage Door Opener, Ground Level, Workshop in Garage
Parking Notes: Driveway, Garage Door Opener, Ground Level, Workshop
Patio/Porch: Covered, Enclosed, Patio, Porch, Rear Porch, Screened
Pets Allowed: Yes
Property Attached Y/N: No
Property Sub-Type: Single Family Residence
Security: Closed Circuit Camera(s), Gated Community, Security System, Smoke Detector(s)
Senior Community: Yes
Sewer: Public Sewer
Showing Instructions: Appointment Only, Call Listing Agent, Lock Box Electronic-CBS Code Required
Special Sale Provisions: None
Utilities: Cable Connected, Electricity Connected, Natural Gas Connected, Sewer Connected, Sprinkler Recycled, Underground Utilities, Water Connected
Vegetation: Trees/Landscaped
Water: Public
Water Access Y/N: No
Windows: Shades, Window Treatments
Zoning: MPUD
Room Sizes
Great Room: 14x19
Primary Bedroom: 12x15
Bedroom 2: 11x12
Bedroom 3: 11x12
Bedroom 4: 11x12
Kitchen: 11x12
Dining Room: 9x15
Listed By / Shown By
Listed By
Agency Name: DALTON WADE INC
Agency Contact: 888-668-8283
Shown By
Agent Name: Michelle Fortner
Agent Phone: (813) 743-5292
Agency Title: Florida Executive Realty

Estimate Your Payment
Estimated Payment
$ 1,824.87 per month $1,446.62 Principal & Interest $188.67 Property Tax $189.58 Homeowner's InsuranceChange Payment Information

Member Participants (and their affiliated licensees, if applicable) shall indicate on their websites that IDX information is provided exclusively for consumers’ personal non-commercial use, that it may not be used for any purpose other than to identify prospective properties consumers may be interested in purchasing, that the data is deemed reliable but is not guaranteed by MLS GRID, and that the use of the MLS GRID Data may be subject to an end user license agreement prescribed by the Member Participant’s applicable MLS if any and as amended from time to time. MLS GRID may, at its discretion, require use of other disclaimers as necessary to protect Member Participant, and/or their MLS from liability.
Based on information submitted to the MLS GRID. All data is obtained from various sources and may not have been verified by broker or MLS GRID. Supplied Open House Information is subject to change without notice. All information should be independently reviewed and verified for accuracy. Properties may or may not be listed by the office/agent presenting the information.
Privacy Policy / DMCA Notice / ADA Accessibility


This site is hosted, designed and copyright
© 1994 - 2026 by
Delta Media Group, Inc. -- Patent Pending --
3101 Malta Avenue | MLS# W7889267
This single family home located at 3101 Malta Avenue , Wesley Chapel, FL 33543 is currently listed for sale with an asking price of $650,000. This property was built in 2025 and has 4 bedrooms and 3 full baths with 1973 sq. ft. Malta Avenue is located in the VALENCIA RIDGE subdivision. Search VALENCIA RIDGE real estate on mfortner.floridaexecutiverealty.com today.