Michelle Fortner

BEDS4
BATHS2 full 1 partial
SQUARE FEET2,799
MLS#TB8530914
STATUSActive
PROPERTY TYPERental - Single Family
SUBDIVISIONSTARKEY RANCH PARCEL B2
Property Description
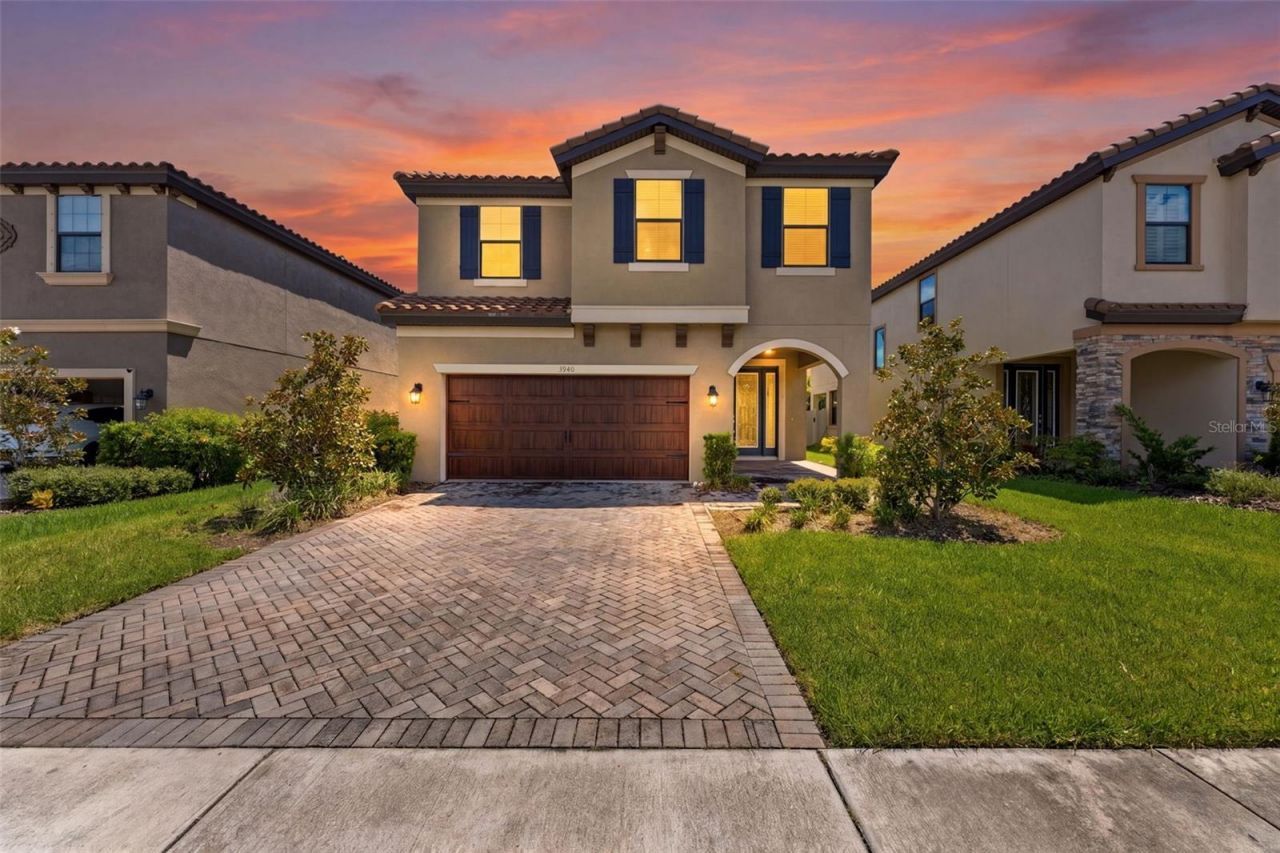
Absolutely stunning 4-bedroom + OFFICE + LOFT, 2.5-bath, 2 car Garage home in the award-winning Starkey Ranch community. Freshly painted throughout the interior, this beautifully appointed home offers a modern open-concept floor plan with designer finishes and exceptional functionality. The impressive curb appeal begins with a brick paver driveway and entryway, an updated wood-paneled style garage door, and a classic terra-cotta tile roof. Inside, contemporary wood-grain tile flooring extends throughout the entire first floor, complemented by a dedicated office that provides the perfect work-from-home space. The chef-inspired kitchen is the centerpiece of the home, featuring stunning quartz countertops, an oversized center island with sink and breakfast bar seating, bright white 42-inch shaker-style cabinetry, timeless subway tile backsplash, recessed lighting, stainless steel appliances, a built-in oven and microwave, and a premium gas cooktop with stainless steel vent hood. The kitchen flows seamlessly into the spacious living and dining areas, creating an ideal space for entertaining and everyday living. Upstairs, you'll find four generously sized bedrooms, a large bonus loft, a convenient laundry room with washer and dryer included, and an expansive primary suite. The luxurious primary bath features dual quartz vanities, a soaking tub, an oversized walk-in shower, and an impressive walk-in closet. Additional upgrades include a tankless water heater, high-efficiency air conditioning with Smart thermostat, and abundant storage throughout. Step outside to a covered lanai overlooking a fully PVC-fenced backyard, providing a private setting for outdoor dining, relaxing, or entertaining. Residents of Starkey Ranch enjoy an unmatched lifestyle with three resort-style community pools, expansive parks, playgrounds, dog parks, miles of walking, biking, and nature trails, a community theater, library, and a full-time lifestyle director coordinating year-round events. The home is zoned for the highly acclaimed Starkey Ranch K-8 Magnet School, offering specialized programs in Computer Science, Fine Arts, and World Languages. Conveniently located near Publix, shopping, restaurants, medical facilities, golf courses, and the Suncoast Parkway/Veterans Expressway, this home offers easy access to Tampa International Airport, downtown Tampa, and Florida's award-winning Gulf Coast beaches. Lawn care, exterior maintenance, sewer, and trash service are included through the community, providing a truly low-maintenance lifestyle in one of the Tampa Bay area's most sought-after master-planned communities. Our application process is quick and easy, apply today!
Property Features
Property Type: Rental - Single Family
Cooling: Central Air
Garage: 2 car attached
Heating: Central
Lot Size: 0.12 Acres
Year Built: 2022
Amenities
High Ceilings
In Wall Pest System
Open Floorplan
PrimaryBedroom Upstairs
Stone Counters
Walk-In Closet(s)
Hurricane Shutters
Feature Descriptions
Appliances: Built-In Oven, Cooktop, Dishwasher, Disposal, Microwave
Builder: Homes By WestBay, LLC
Community Features: Park, Pool, Sidewalks
Directions: I75 N. and S. take Exit 275 St Rd 56 and travel West (road turns to St. Rd. 54). Turn right on Gunn Hwy and then left on Rangeland Blvd. At 7th round-about, turn right on Ranchers Gap Dr. Take first left onto Edgar Ave. Take first left onto Maurice Ave.
Flood Zone Code: X
Flooring: Carpet, Tile
Garage Dimensions: 20x20
HOA Y/N: Yes
Home Warranty Y/N: No
Lease Terms: Twelve Months
Lot Dimensions: 0.12
Model: Cypress
Other Equipment: Irrigation Equipment
Pets Allowed: Yes
Property Attached Y/N: No
Property Sub-Type: Single Family Residence
Sewer: Public Sewer
Showing Instructions: ShowingTime
Utilities: Electricity Connected, Natural Gas Connected
Water: Public
Water Access Y/N: No
Room Sizes
Kitchen: 10x12
Primary Bedroom: 14x25
Great Room: 16x17
Local Schools
High School: River Ridge High-PO
Middle School: River Ridge Middle-PO
Elementary School: Odessa Elementary
Listed By / Shown By
Listed By
Agency Name: SCOTT REALTY, LLC
Agency Contact: 813-299-5865
Shown By
Agent Name: Michelle Fortner
Agent Phone: (813) 743-5292
Agency Title: Florida Executive Realty


Member Participants (and their affiliated licensees, if applicable) shall indicate on their websites that IDX information is provided exclusively for consumers’ personal non-commercial use, that it may not be used for any purpose other than to identify prospective properties consumers may be interested in purchasing, that the data is deemed reliable but is not guaranteed by MLS GRID, and that the use of the MLS GRID Data may be subject to an end user license agreement prescribed by the Member Participant’s applicable MLS if any and as amended from time to time. MLS GRID may, at its discretion, require use of other disclaimers as necessary to protect Member Participant, and/or their MLS from liability.
Based on information submitted to the MLS GRID. All data is obtained from various sources and may not have been verified by broker or MLS GRID. Supplied Open House Information is subject to change without notice. All information should be independently reviewed and verified for accuracy. Properties may or may not be listed by the office/agent presenting the information.
Privacy Policy / DMCA Notice / ADA Accessibility


This site is hosted, designed and copyright
© 1994 - 2026 by
Delta Media Group, Inc. -- Patent Pending --
3940 Maurice Avenue | MLS# TB8530914
This property located at 3940 Maurice Avenue , Odessa, FL 33556 is currently listed for rent with an asking price of $4,200 / Monthly. Search Odessa real estate on mfortner.floridaexecutiverealty.com today.