Michelle Fortner

BEDS4
BATHS2 full
SQUARE FEET1,908
MLS#O6454900
STATUSActive
PROPERTY TYPEResidential - Single Family
SUBDIVISIONPINE GROVE
Property Description
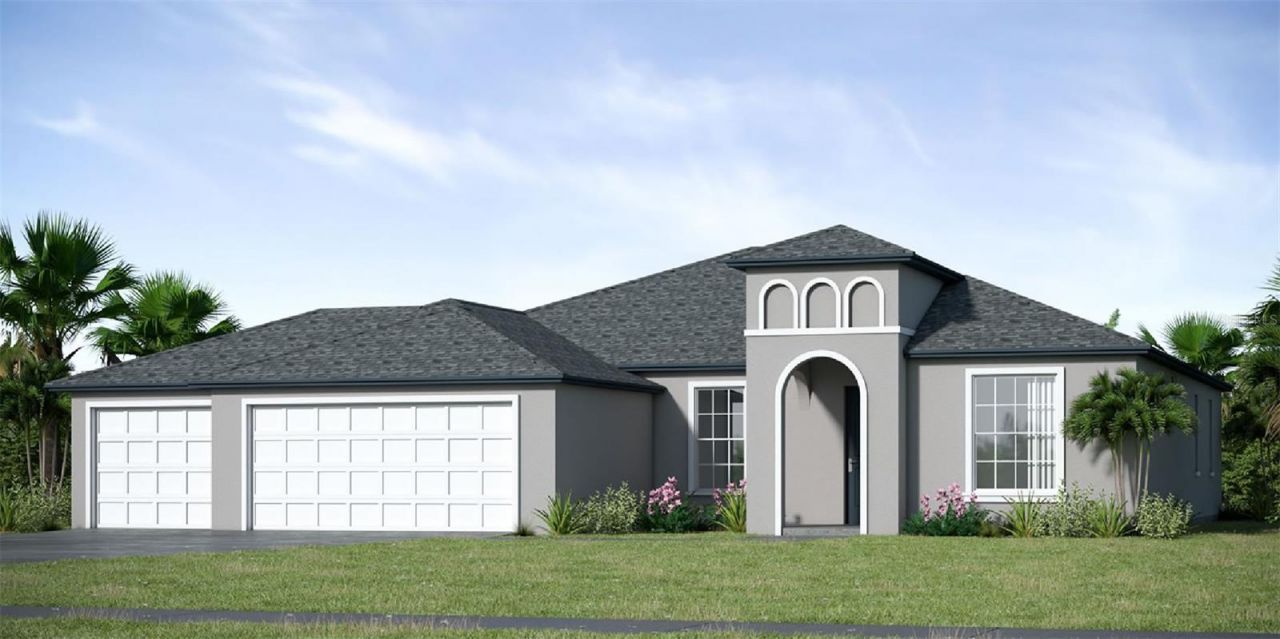
Under Construction. 3-car garage! Beautiful canal / preserve in rear for added privacy! This stunning brand-new construction home effortlessly combines elegance, comfort, and modern convenience, including a 3-car garage. Built with durable block and stucco construction, this thoughtfully designed open floor plan features 4 bedrooms, 2 baths, and 1,904 sq. ft. of living space. With 9'4 ceilings and 8' doors throughout, the home feels bright, airy, and spacious. Enjoy the Florida outdoors on your large 9' x 22' integrated lanai with grill nook. The kitchen is a true showpiece, boasting Shaker-style cabinets with elegant crown molding, beautifully paired with quartz countertops for a sophisticated touch. Luxury vinyl plank flooring flows seamlessly throughout the home, providing both durability and style. A stainless-steel appliance package is INCLUDED, featuring a 24.3 cubic foot side-by-side refrigerator with a built-in ice maker, a 30 freestanding smooth-top electric range, a 1.6 cubic foot over-the-range microwave, and a dishwasher-ensuring a fully equipped and modern kitchen. For added peace of mind, your purchase includes a 2-10 Builder's Warranty. NOTE: Photos are for example purposes only.
Property Features
Property Type: Residential - Single Family
Cooling: Central Air
Heating: Central
Lot Size: 0.23 Acres
Roof Type: Shingle
Stories: 1.0
Taxes: $535
Year Built: 2026
Amenities
Open Floorplan
Primary Bedroom Main Floor
Solid Surface Counters
Thermostat
Walk-In Closet(s)
Feature Descriptions
Appliances: Dishwasher, Disposal, Ice Maker, Microwave, Range
Builder: INBHomes
Directions: Take I-95 to Exit 284 SR 100, go east to Old Kings Rd and turn left, turn left onto Town Center Blvd., turn right onto Royal Palms Pkwy, turn right onto Point Pleasant Dr., turn left onto Post View Drive
Exterior: Block, Concrete, Stucco
Flood Zone Code: X
Flooring: Luxury Vinyl
Foundation: Block, Slab
Home Warranty Y/N: No
Lot Dimensions: 0.23
Model: Venice+ 3
Ownership: Fee Simple
Property Attached Y/N: No
Property Sub-Type: Single Family Residence
Sewer: Holding Tank, Public Sewer
Showing Instructions: Call Listing Agent, ShowingTime
Special Sale Provisions: None
Utilities: Cable Available, Electricity Connected, Phone Available
Water: None
Water Access Y/N: No
Zoning: SFR2
Room Sizes
Primary Bedroom: 13x20
Bedroom 2: 10x15
Bedroom 3: 10x12
Bedroom 4: 10x13
Kitchen: 9x15
Dining Room: 11x14
Living Room: 16x20
Listed By / Shown By
Listed By
Agency Name: INB REALTY LLC
Agency Contact: R.Richter@inbhomes.com
Shown By
Agent Name: Michelle Fortner
Agent Phone: (813) 743-5292
Agency Title: Florida Executive Realty

Estimate Your Payment
Estimated Payment
$ 1,051.45 per month $890.20 Principal & Interest $44.58 Property Tax $116.66 Homeowner's InsuranceChange Payment Information

Member Participants (and their affiliated licensees, if applicable) shall indicate on their websites that IDX information is provided exclusively for consumers’ personal non-commercial use, that it may not be used for any purpose other than to identify prospective properties consumers may be interested in purchasing, that the data is deemed reliable but is not guaranteed by MLS GRID, and that the use of the MLS GRID Data may be subject to an end user license agreement prescribed by the Member Participant’s applicable MLS if any and as amended from time to time. MLS GRID may, at its discretion, require use of other disclaimers as necessary to protect Member Participant, and/or their MLS from liability.
Based on information submitted to the MLS GRID. All data is obtained from various sources and may not have been verified by broker or MLS GRID. Supplied Open House Information is subject to change without notice. All information should be independently reviewed and verified for accuracy. Properties may or may not be listed by the office/agent presenting the information.
Privacy Policy / DMCA Notice / ADA Accessibility


This site is hosted, designed and copyright
© 1994 - 2026 by
Delta Media Group, Inc. -- Patent Pending --
41 Post View Drive | MLS# O6454900
This single family home located at 41 Post View Drive , Palm Coast, FL 32164 is currently listed for sale with an asking price of $399,990. This property was built in 2026 and has 4 bedrooms and 2 full baths with 1908 sq. ft. Post View Drive is located in the PINE GROVE subdivision. Search PINE GROVE real estate on mfortner.floridaexecutiverealty.com today.